What the figures leave us with The correctly specified one. Same class of instrument as its neighbors, and the only listing that tells you what it guarantees.
Two numbers, stated separately. That is the whole reason this review exists.
What the manufacturer publishes
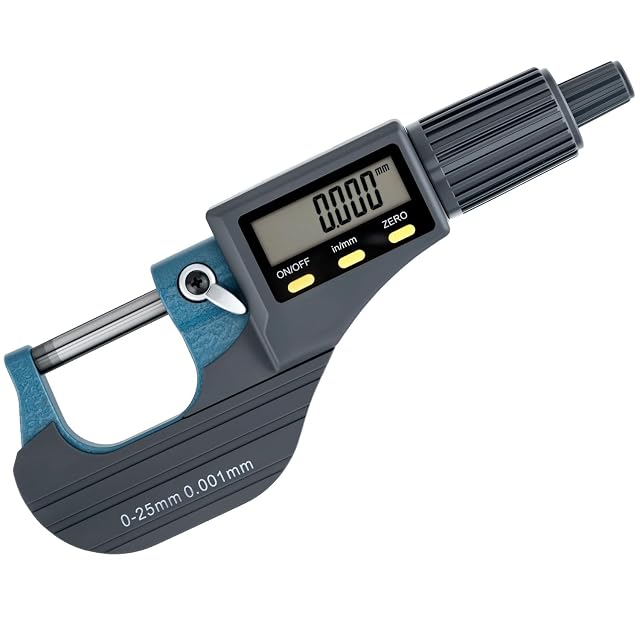
A measuring range of 0 to 25 mm (0 to 0.98 in), a resolution of 0.001 mm (0.00005 inch) and an accuracy of ± 0.003 mm. A large LCD with an electronic digital display, described as easy to read. A measuring tip in carbide steel, stated as rust-resistant, ensuring measuring accuracy and suitable for long-term use. Automatic switch-off after five minutes without operation.
Why this is the review to read first in this family
Every micrometer in this hub displays thousandths. Only this one says how close those thousandths are to the truth. Compared side by side, the Tolesum calls its 0.001 mm display step an accuracy, the Mcbazel and QWORK publish resolution alone, and the STEINLE publishes a reading increment. None of those tools is necessarily worse; the difference is that this one can be evaluated before it is bought.
The carbide tip
The two faces that touch the work are the wear surfaces of a micrometer, and wear there moves the zero. Carbide is the harder choice and the one that keeps the instrument in specification longer. Beslands and QWORK state carbide; the Mcbazel and Tolesum state hardened alloy.
Availability
No such listing: the American Amazon shop answers the reference with a search box rather than a page.
Read from Keepa on the day this page was last revised; stock and price both move without notice.
What it has, and what it lacks
Strengths
Publishes both figures apart: resolution 0.001 mm, accuracy ± 0.003 mm
Carbide steel measuring tip, stated as rust-resistant and durable
A large LCD described as easy to read
Automatic switch-off after five minutes, which is what saves the cell in a tool used occasionally
Compromises
No ratchet or friction stop mentioned in the listing
Among the more expensive micrometers here
Auto power-off can catch you mid-measurement on a slow setup
Specifications
Amazon reference
B07K7GJSVP (identical on 5 markets)
EAN
0602016721674
Stated dimension or range
0–25 mm (0 to 0.98 in)
Resolution
0.001 mm resolution
Stated accuracy
± 0.003 mm accuracy
Material
carbide tip
What gets asked here
What is the difference between 0.001 mm and ± 0.003 mm?
The first is the smallest step the display can show. The second is how far the reading may legitimately be from the truth. A part measured at 12.001 mm (0.47 in) may be anywhere from 11.998 to 12.004 mm (0.47 to 0.47 in). Both numbers are needed, and this is the only micrometer here that gives you both.
Is ± 0.003 mm a good figure?
It is the normal class for a 0–25 mm (0 to 0.98 in) hand micrometer. What makes it notable is not the value but the fact that it is published, where the other digital micrometers in this hub publish only their display step.
Why does auto power-off matter?
A digital micrometer used twice a year is a digital micrometer with a flat cell. Beslands states it sleeps after five minutes without operation.
Our score
7.8/ 10
The correctly specified one. Same class of instrument as its neighbors, and the only listing that tells you what it guarantees.
This one’s price among measuring instruments
A reference exists on these Amazon stores: France, Germany, Italy, Spain, United Kingdom. Listed is not the same as in stock — availability changes daily.
Details checked on August 31, 2026.
Who should pick this one, among measuring instruments
Anyone who wants to know what the instrument actually guarantees before buying it.
Sources
Specifications: the manufacturer sheet for measuring instruments and the matching Amazon product page. Prices and availability: Keepa. Every figure on this page names its source.
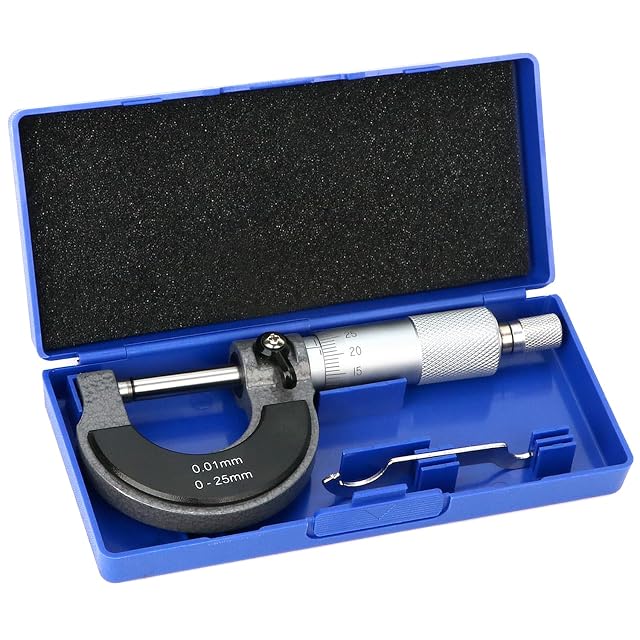
0–25 mm (0 to 0.98 in) · 0.01 mm resolution · carbide faces · spindle lock
A mechanical micrometer over 0–25 mm (0 to 0.98 in) reading to 0.01 mm, with carbide measuring faces and a spindle lock, at a quarter of the price of the digital ones here.
Best for: Learning to use a micrometer, and for a workshop that wants one that never has a flat battery.
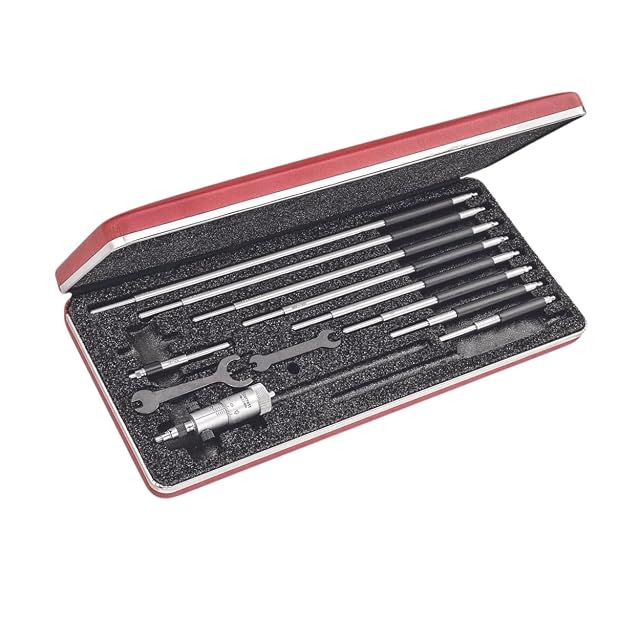
An INSIDE micrometer — it measures bores, not outside dimensions · 50 to 300 mm (1.97 to 11.8 in) from one head and a set of rods, a 250 mm (9.84 in) span assembled with spacing collars · graduated at 0.01 mm · INSULATED rods, each MARKED WITH ITS LENGTH, so the set checks itself · hardened and RADIUS-GROUND anvils · vinyl and steel case · NO accuracy figure and NO standard named
The only micrometer the American relevé returned, and the only instrument on this shelf that measures a bore rather than a part.
Best for: Bores, rings and parallel internal faces from 50 to 300 mm (1.97 to 11.8 in), in a shop that already owns outside micrometers