The order
- Sketch the room first. Roughly, on paper, with the door and window openings marked. Every measurement then has a place to be written, and you will notice a missing one.
- Measure each wall at floor level. Laser meter back against one wall, or tape along the skirting.
- Measure each wall again at working height — around a meter, or the height that matters for what you are fitting. Walls bow. If the two figures differ by more than a few millimeters, note both.
- Measure both diagonals. Corner to opposite corner, twice.
- Measure the openings — width, height, and the distance from each opening to the nearest corner.
- Check the ceiling height in three places. Floors settle and ceilings sag; one measurement in the middle tells you nothing about the corners.
The diagonal check
If the diagonals are equal, the room is square. If they differ by 20 mm (0.79 in), it is not — and anything built square into it will show a tapering gap somewhere.
This is a thirty-second measurement that changes how a fitted job is set out, and almost nobody takes it.
The number to write down that nobody writes down
The smallest measurement of each wall, not the average. A wardrobe has to pass the narrowest point, not the typical one.
Before you leave the room
Add the wall measurements around the room and compare them with your sketch. If a rectangle does not close, one figure is wrong — and finding that out while you are still standing there is the entire reason to do it.
What gets asked here
Why measure the diagonals?
Because they are the only check on whether a room is square. In a true rectangle the two diagonals are equal; a difference tells you how far out it is, which the four wall measurements alone never reveal.
At what height should I measure?
At the height the thing you are fitting will occupy, and at floor level as well. Walls bow, and a wardrobe that fits at waist height may not fit at the skirting.
Do I need a laser meter?
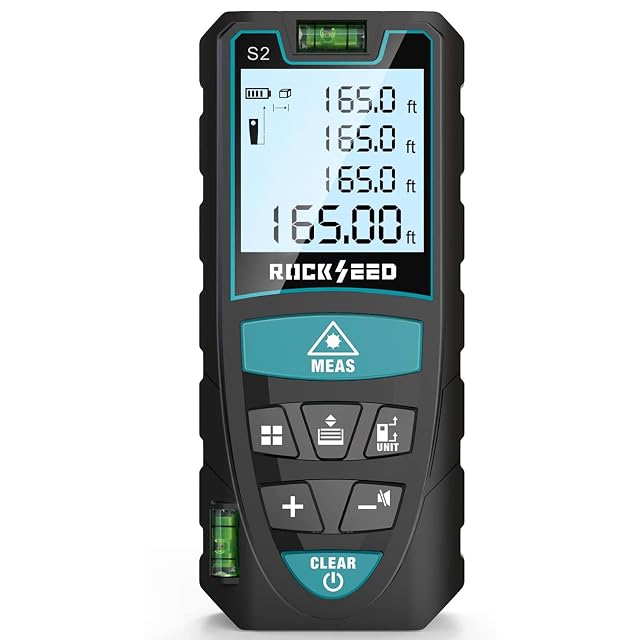
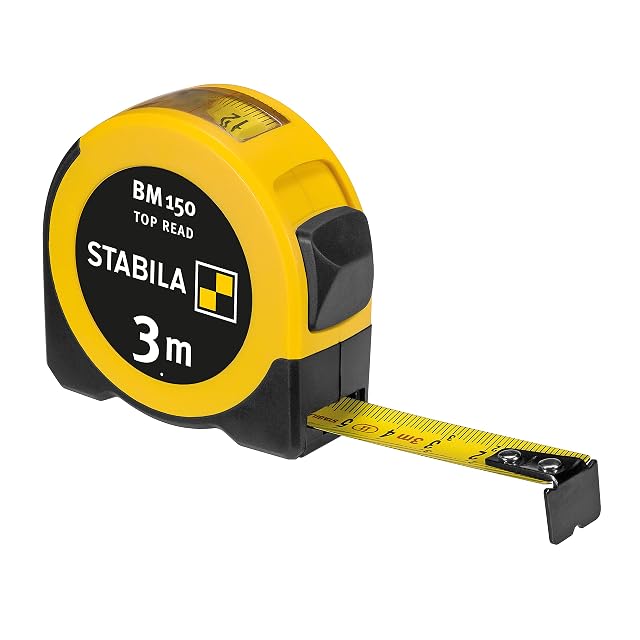
Not strictly, but measuring alone with a tape means a hook that slips or a second person. A meter under twenty-five euros removes both.
Last reviewed 31 August 2026