A caliper showing 0.01 mm is stating its resolution — the step of the display. How far the reading may be from the truth is a separate figure, usually ± 0.02 mm (0.001 in), and it is the one that decides whether the tool is a measuring instrument. Two of the five calipers we compare publish it.
Three calipers, ordered by how well they specify themselves.
First: the one that names a standard
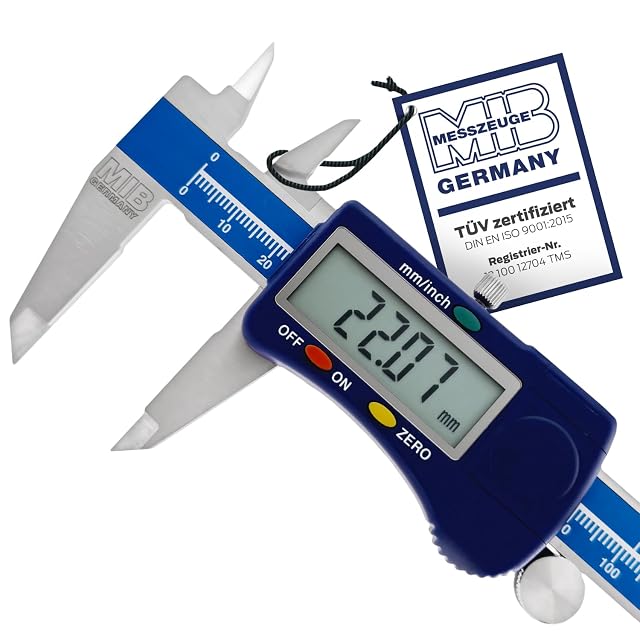
The MIB states ± 0.02 mm (0.001 in) to DIN 862 and gives its resolution separately at 0.01 mm. Naming a standard means the figure has a defined meaning — over what range, at what temperature, established how. For a measurement that ends up in a report or a dispute, that is the whole difference.
Second: the value pick with a published tolerance
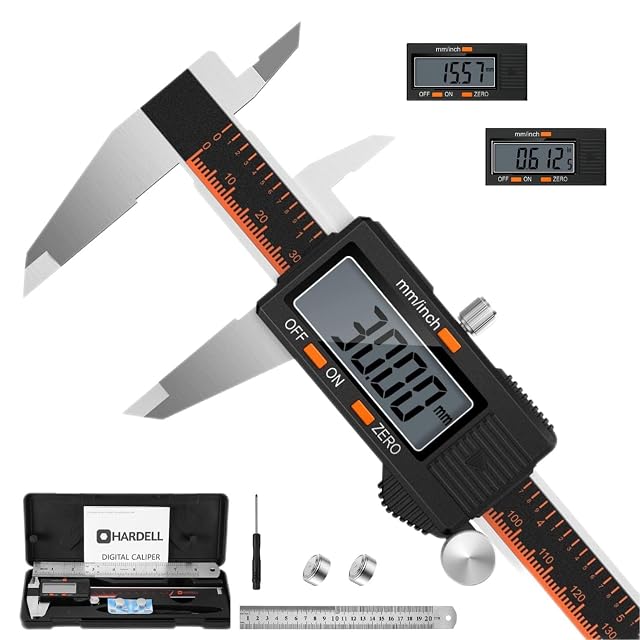
The HARDELL states ± 0.02 mm (0.001 in) over 0–150 mm (0 to 5.91 in) as its own claim, with hardened stainless jaws, four measuring modes, and an explicit sentence saying it is splash-proof and dust-proof but not waterproof. At a third of the MIB’s price, that is a properly specified instrument.
Third: the one built for the workshop rather than the drawing
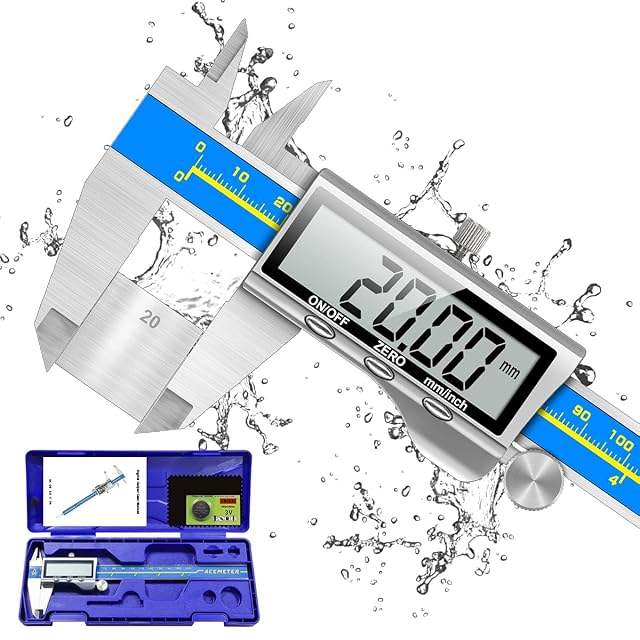
The ORTHLAND uses a glass grating scale rather than a capacitive strip, stated to resist the humidity and magnetism that make cheap calipers drift and jump. IP54, an over-speed chip, a thickened stainless body. It publishes no accuracy figure at all, which on a tool sold for measurement integrity is a real gap.
What to do with a caliper that publishes nothing
Zero it, measure a known dimension — a gauge block, a drill shank, another caliper’s own beam — and see what it says. That is not a calibration, and it is the only check available when the maker declines to state one.
Which instrument does your work demand?
You are new to calipers
Understand that the last digit shown is resolution, not proof of accuracy.
You measure to fit parts together
Repeatability matters more than absolute accuracy, because you are comparing rather than certifying.
You need a certified figure
That is calibration, which is a service rather than a specification printed on a box.
You work in a workshop with grit
The condition of the jaws and beam will limit you long before the instrument's specification does.
Picking by the measurement
Comparing two parts
Where repeatability is everything and absolute accuracy is almost irrelevant.
Working to a drawing
Where accuracy starts to matter, and where the instrument's stated tolerance becomes a real number.
Measuring depth and steps
The depth rod and the step jaws, which are the caliper's underused features.
Quick thicknesses
Most domestic use, where any reasonable caliper is far beyond what the job needs.
The figures that settle accuracy accuracy
Resolution versus accuracy
Resolution is the smallest increment the display shows. Accuracy is how close the reading is to reality. A display can show more digits than the instrument can justify.
Repeatability
Whether closing on the same part twice gives the same number. This is what most work actually depends on, and it is easy to test yourself.
The jaws and their condition
Worn, sprung or dirty jaws are the usual cause of bad readings. This is a maintenance question rather than a specification.
Measuring force and technique
How hard you close the caliper changes the reading on anything compressible. Consistent technique matters as much as the instrument.
Digital, dial or vernier
Digital is fastest and needs a battery; dial needs no battery and shows movement clearly; vernier needs no power at all and takes practice.
Which tolerance for which work
Your need
What matters
What does not
Comparing parts
Repeatability
Absolute accuracy
Working to a drawing
Stated tolerance
Extra display digits
General workshop use
Clean jaws
The last decimal place
A certified figure
Calibration by a service
Anything on the box
The errors that cost you
Reading the last digit as truth
Resolution is not accuracy. A caliper that displays a very fine increment may not be able to justify it, and the specification will say so if you look.
Measuring with inconsistent pressure
Squeeze harder and a soft material reads smaller. Consistent, light contact is technique, and it changes readings more than most instruments do.
Ignoring the zero
Close the jaws and check it reads zero before every set of measurements. A caliper that has been knocked or has grit in it will not.
Using the jaw tips for everything
The tips are for internal features and grooves; the flat faces are for outside measurement. Using the wrong part introduces error.
By the trade you are in
The hobbyist
A digital caliper, zeroed before use and kept clean. Its resolution will exceed anything the work demands.
The machinist
A caliper for quick work and a micrometer for anything that actually matters, because that is what the tolerances require.
The occasional user
Any caliper, provided it is zeroed and the jaws are clean. That is where the errors come from.
Calibration and how long accuracy holds
A caliper is ruined by grit and by being thrown into a drawer. Swarf between the jaws throws the zero, a bent beam ends the instrument, and a battery left in a digital caliper leaks and corrodes the contacts.
Wipe the jaws and beam before every use; a single chip of swarf changes the reading.
Store it in its case rather than loose in a drawer.
Remove the battery from a digital caliper during long storage.
Check the zero at the start of every session, not once a year.
Safety
Minor risks, but real ones in a workshop.
Never measure a part in a running machine.
The jaw tips are sharp; treat them as you would any pointed tool.
Deburr parts before measuring, both for accuracy and for your fingers.
Wear eye protection when measuring parts that have just been machined.
± 0.02 mm (0.001 in) to DIN 862 · 0.01 mm resolution · four functions
The only caliper in this hub that names the standard behind its figure: ± 0.02 mm (0.001 in) to DIN 862, with 0.01 mm resolution and the four standard measuring functions.
Best for: Work where the measurement has to be defensible, and naming the standard is part of that.
150 mm (5.91 in) · ± 0.02 mm (0.001 in) stated · hardened stainless · four modes
A hardened stainless caliper stating ± 0.02 mm (0.001 in) over 0–150 mm (0 to 5.91 in), splash and dust protected, with the four standard measuring modes and a zero button.
Best for: The value pick: a published tolerance and hardened jaws, without paying for a named standard.
150 mm (5.91 in) · glass grating scale · IP54 · hardened stainless body
A caliper using a glass grating scale rather than the usual capacitive strip, which the maker states resists humidity and magnetism, in an IP54 hardened stainless body.
Best for: A workshop where oil, swarf and damp are normal and a capacitive caliper keeps misbehaving.
Is a caliper reading 12.34 mm (0.49 in) on a 12.32 mm (0.49 in) part broken?
No — it is behaving exactly as specified. A display stepping in hundredths with a stated accuracy of ± 0.02 mm (0.001 in) can legitimately be two hundredths out. The two numbers describe different things.
What is DIN 862?
The German standard covering calipers, including permissible errors. A tolerance quoted against it has a defined meaning; a tolerance quoted alone is a number the maker chose. One caliper in this hub names it.
How do I stop my caliper drifting?
Close the jaws fully and zero the display before every set of measurements. A caliper that has been in a drawer reads a few hundredths off, and the zero costs nothing to reset.
What is the difference between resolution and accuracy?
Resolution is the smallest increment the display shows; accuracy is how close the reading is to the true value. A display can show more digits than the instrument can justify.
Which matters more for my work?
For comparing parts, repeatability. For working to a drawing, accuracy against a stated tolerance. Most domestic work only needs the first.
Why does my caliper give different readings on the same part?
Usually measuring pressure, grit in the jaws, or a zero that has drifted. All three are technique and maintenance rather than instrument faults.
Digital, dial or vernier?
Digital is fastest and needs a battery; dial shows movement clearly without one; vernier needs no power and takes practice to read quickly.
Do I need calibration?
Only if you must certify a figure to someone else. For your own work, checking the zero and comparing against a known gauge is enough.
Is a caliper accurate enough to replace a micrometer?
For most workshop use, yes. For fine tolerances a micrometer is the appropriate instrument, and a caliper is not intended to compete with it.
Targets, tripods and spares from the same aisle, at the price we noted. Check the thread matches the instrument you pick before ordering: it depends on the mount and the part number, which the listing states.
GP Extra Alkaline 9V · Instrument batteries — 9 V alkaline · eight-pack · G-TECH construction
Hultafors 650100U Dry Marker HDM · Marking pencils — ROLL STOP ON BOTH the pencil AND the holster, the only one here that treats both · a DRAIN HOLE in the holster base to lead dirt and moisture away from the pen, published by nobody else · sharpener in the holster, accessible without releasing the pencil · the dispenser doubles as a blade snapper and fits SRP knife handles · easy to change lead · $16
Klein Tools 80189 Skribes · Marking pencils — 2.8 mm (0.11 in) lead · TEN replacement leads in a carry case, the largest lead count on this shelf · a TRIANGULAR barrel so it cannot roll off a beam — the flat pencil's one virtue, kept in a mechanical body · built-in sharpener · stated for OSB, wood, concrete and metal · "assorted color" leads, with no color named · $15
The one-line read
If the figure that matters is our rating → look at MIB Germany 1
Pairings that settle the figures
Instrument against instrument, where we have already published the comparison.
The instruments above come from the catalog of this site. Specifications are the ones the manufacturer states and the ones on the Amazon listing; prices are the Keepa reading for the date below, and both change. Ranking uses declared specifications, stated strengths weighed against stated limits, and price. Nothing here has had its accuracy checked by us, and the page says as much.
Last checked on
Prices quoted in these summaries are dated readings. The live price is shown next to each product.
The tool we use ourselves
Chosen your tool? Now buy it at the right price.
Thermal cameras, line lasers and clamp meters swing by thirty dollars or more
across the
year, and the biggest "discounts" often land at prices the same model sold for six weeks
earlier.
UniverTrack tracks the real price history across retailers, spots fake
reductions, and alerts you when it is genuinely the moment to buy.
Real price historyBuy-now alertsAI buying assistant